Save
Ask
Tour
Hide
Share
$1,449,000
New Listing

80 Marine Parade Drive 2302
Toronto W06, ON M8V 4B4

For Sale|Condominium|Active
3
Beds
2
Total Baths
County:
Toronto
Call Now: 416-570-8405
Is this the listing for you? We can help make it yours.
416-570-8405
80 Marine Parade Drive 230280 Marine Parade Drive 230280 Marine Parade Drive 230280 Marine Parade Drive 2302
Save
Ask
Tour
Hide
Share

Mortgage Calculator

Monthly Payment (Est.)

Enter an interest rate to see your estimated monthly payment.
Calculator powered by Showcase IDX, a Constellation1 Company. Copyright ©2026 Information is deemed reliable but not guaranteed.

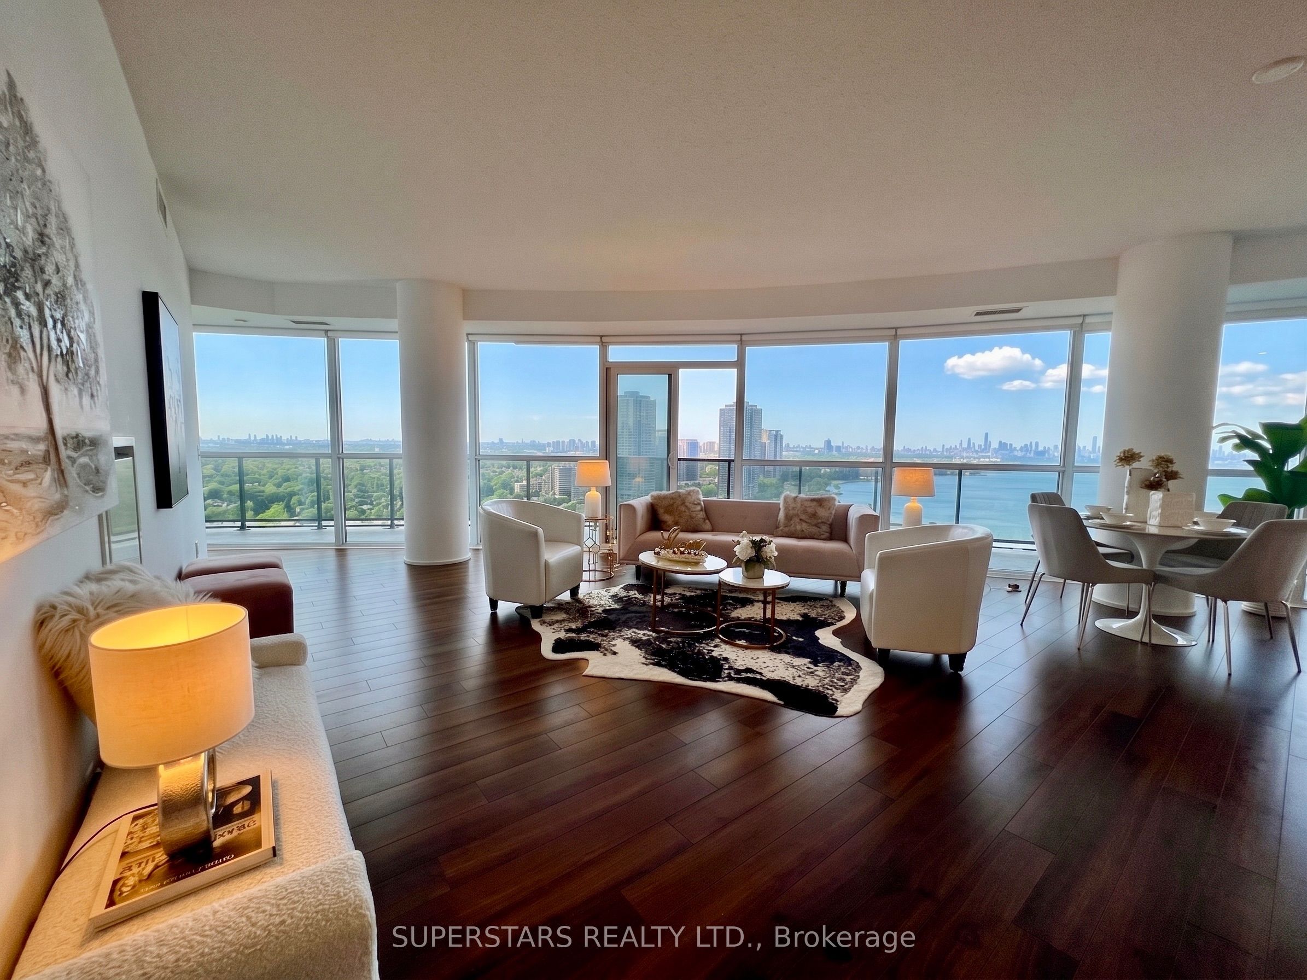
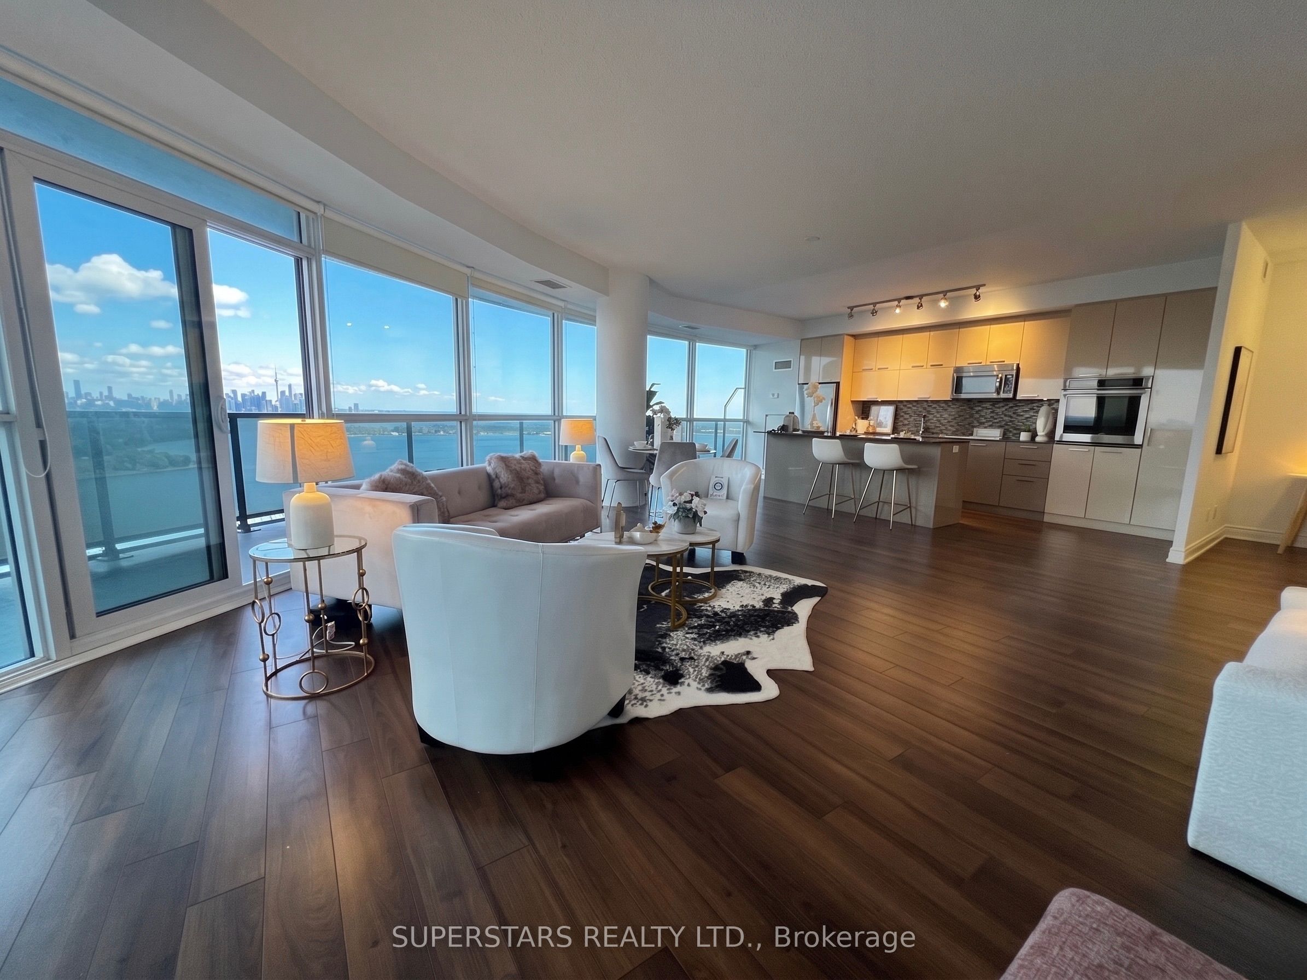
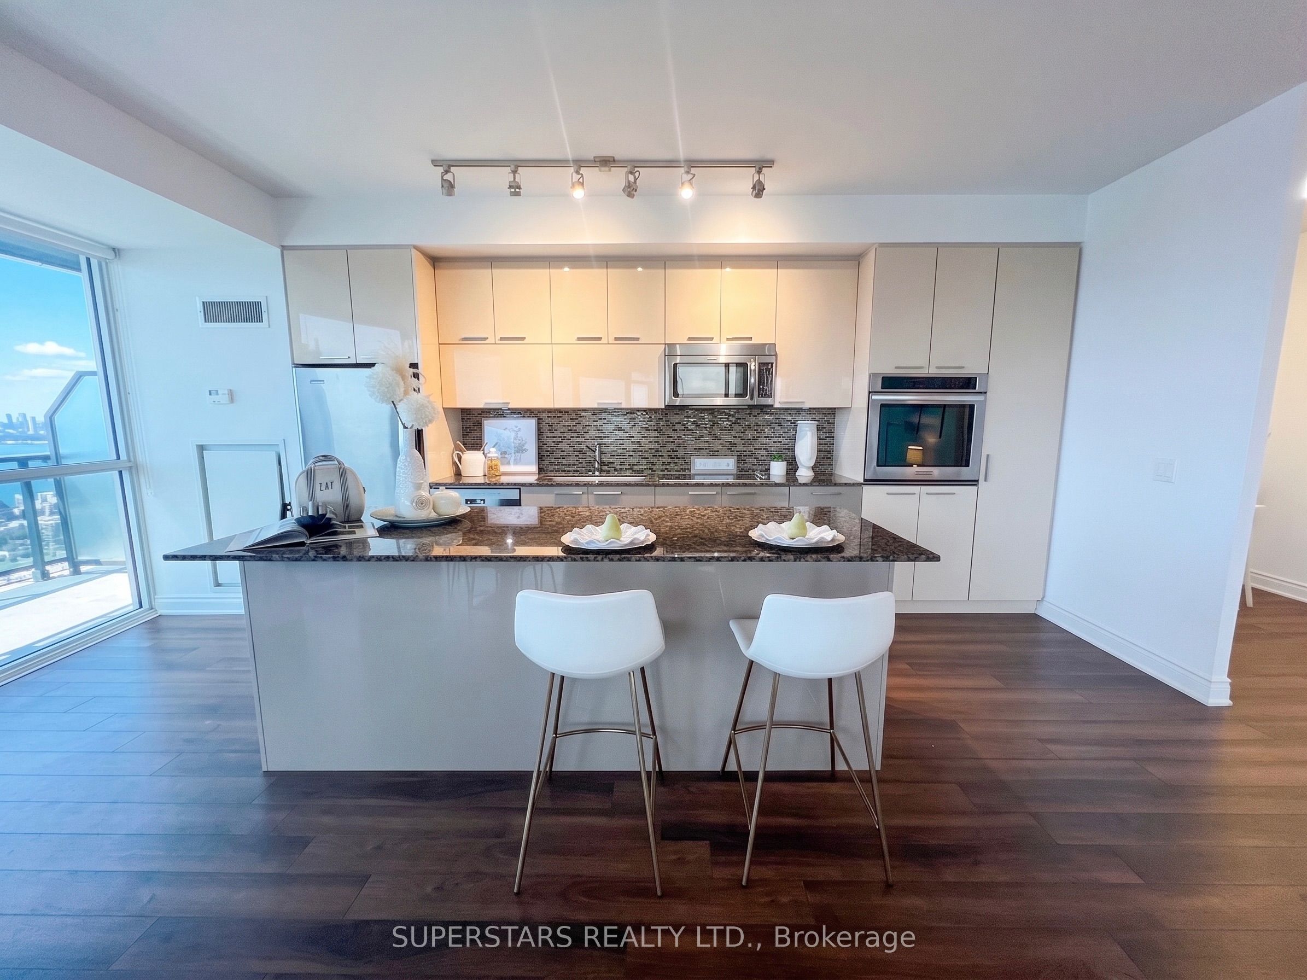
Imagine waking up every single morning to unobstructed, breathtaking views of Lake Ontario and the Toronto skyline right from your living room. That's exactly what you get at Unit 2302 in the highly sought-after Waterscapes Condominium at Humber Bay Shores. This bright, sun-filled suite features two spacious bedrooms plus a versatile den that's perfect for your home office or a cozy reading nook. The open-concept living and dining area flows seamlessly out to your own private balcony-the ultimate spot to enjoy your morning coffee. Cooking here is a joy with a modern kitchen showcasing sleek granite countertops, stainless steel appliances, and a great centre island for entertaining. At the end of the day, retreat to the primary bedroom, complete with his-and-hers closets and a private four-piece ensuite. Beyond the suite itself, you'll love the building's fantastic resort-style perks, including a 24-hour concierge, an indoor pool, a fully equipped gym, and visitor parking for your guests. With waterfront trails, lush lakefront parks, and great local dining just steps from your front door, this isn't just a beautiful condo-it's an incredible lifestyle waiting for you.

Save
Ask
Tour
Hide
Share
Listing Snapshot
Price 
$1,449,000
Days On Site 
0 Days
Bedrooms 
3
Inside Area (SqFt) 
N/A
Total Baths 
2
Full Baths 
N/A
Partial Baths 
N/A
Lot Size 
N/A
Year Built 
N/A
MLS® Number 
W14158310
Status 
Active
Property Tax 
$3,198.6
Maintenance Fees 
$1,228.8
Sq Ft Source 
N/A
Friends & Family
Recent Activity
20 hours agoListing first seen on site
20 hours agoListing updated with changes from the MLS®
General Features
Attached Garage 
Yes
Cross Street 
Lake Shore & Parklawn
Direction Faces 
Southeast
Garage 
Yes
Number Of Stories 
22
Parking 
UndergroundAttached
Parking Spaces 
1
Property Sub Type 
Condominium
Style 
Apartment
Interior Features
Basement 
None
Cooling 
Central Air
Heating 
ElectricHeat Pump
Interior 
Elevator
Bedroom 2 
Dimensions - 3.35 x 2.74Area - 9Area Source - OtherArea Units - Square MetersFeatures - Walk-In Closet(s)Description - Bedroom 2
Den 
Dimensions - 2.13 x 1.83Area - 3Area Source - OtherArea Units - Square MetersFeatures - Open FloorplanDescription - Den
Dining Room 
Dimensions - 6.10 x 5.79Area - 35Area Source - OtherArea Units - Square MetersFeatures - Open FloorplanDescription - Dining Room
Kitchen 
Dimensions - 5.18 x 2.13Area - 11Area Source - OtherArea Units - Square MetersFeatures - Kitchen Island, Granite CountersDescription - Kitchen
Living Room 
Dimensions - 6.10 x 5.79Area - 35Area Source - OtherArea Units - Square MetersDescription - Living Room
Master Bedroom 
Dimensions - 3.35 x 3.35Area - 11Area Source - OtherArea Units - Square MetersFeatures - His and Hers ClosetsDescription - Primary Bedroom
Save
Ask
Tour
Hide
Share
Exterior Features
Construction Details 
Other
Exterior 
Balcony
Frontage 
0
View 
Water
Waterfront Features 
Lake
Waterview 
Water
Community Features
Association Amenities 
ConciergeIndoor PoolRecreation Room
Maintenance Fee 
$1228.8
MLS® Area 
Toronto W06
Listing courtesy of SUPERSTARS REALTY LTD.

Listing information is provided by Participants of the Toronto Real Estate Board. VOW information is provided exclusively for personal, non-commercial use, and may not be used for any purpose other than to identify prospective properties consumers may be interested in purchasing. Information is deemed reliable but not guaranteed. Copyright 2026, Toronto Real Estate Board
Last checked 2026-11-07 03:54 PM UTC

Neighborhood & Commute
Source: Walkscore
Save
Ask
Tour
Hide
Share